Where can I find built-on-site sheds near me in Tampa Bay?
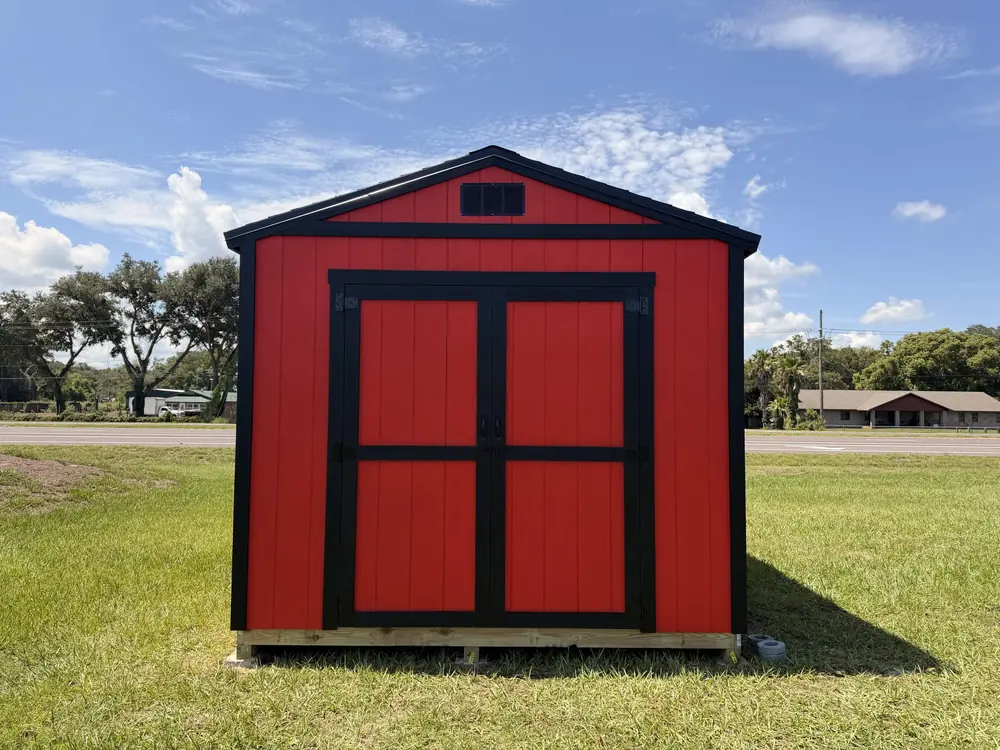
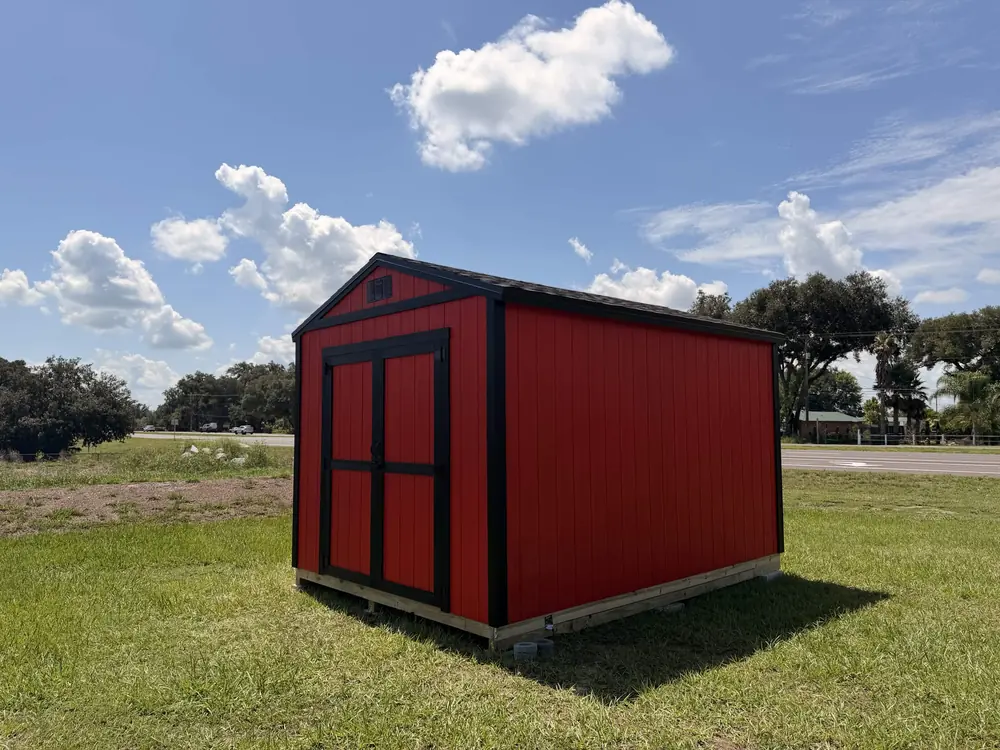
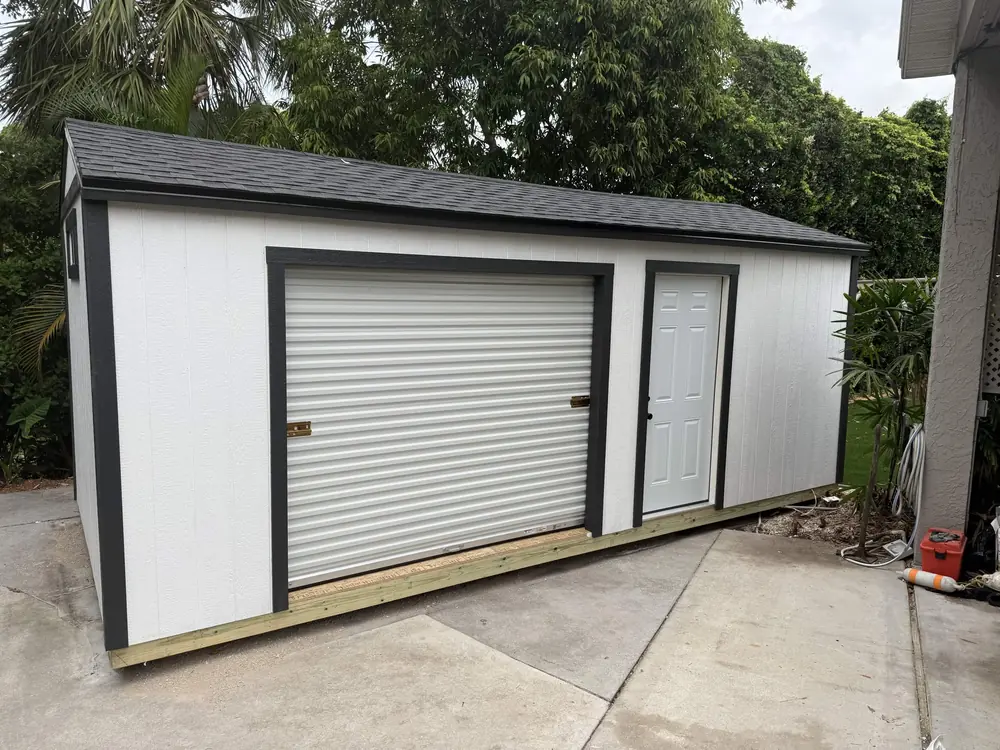
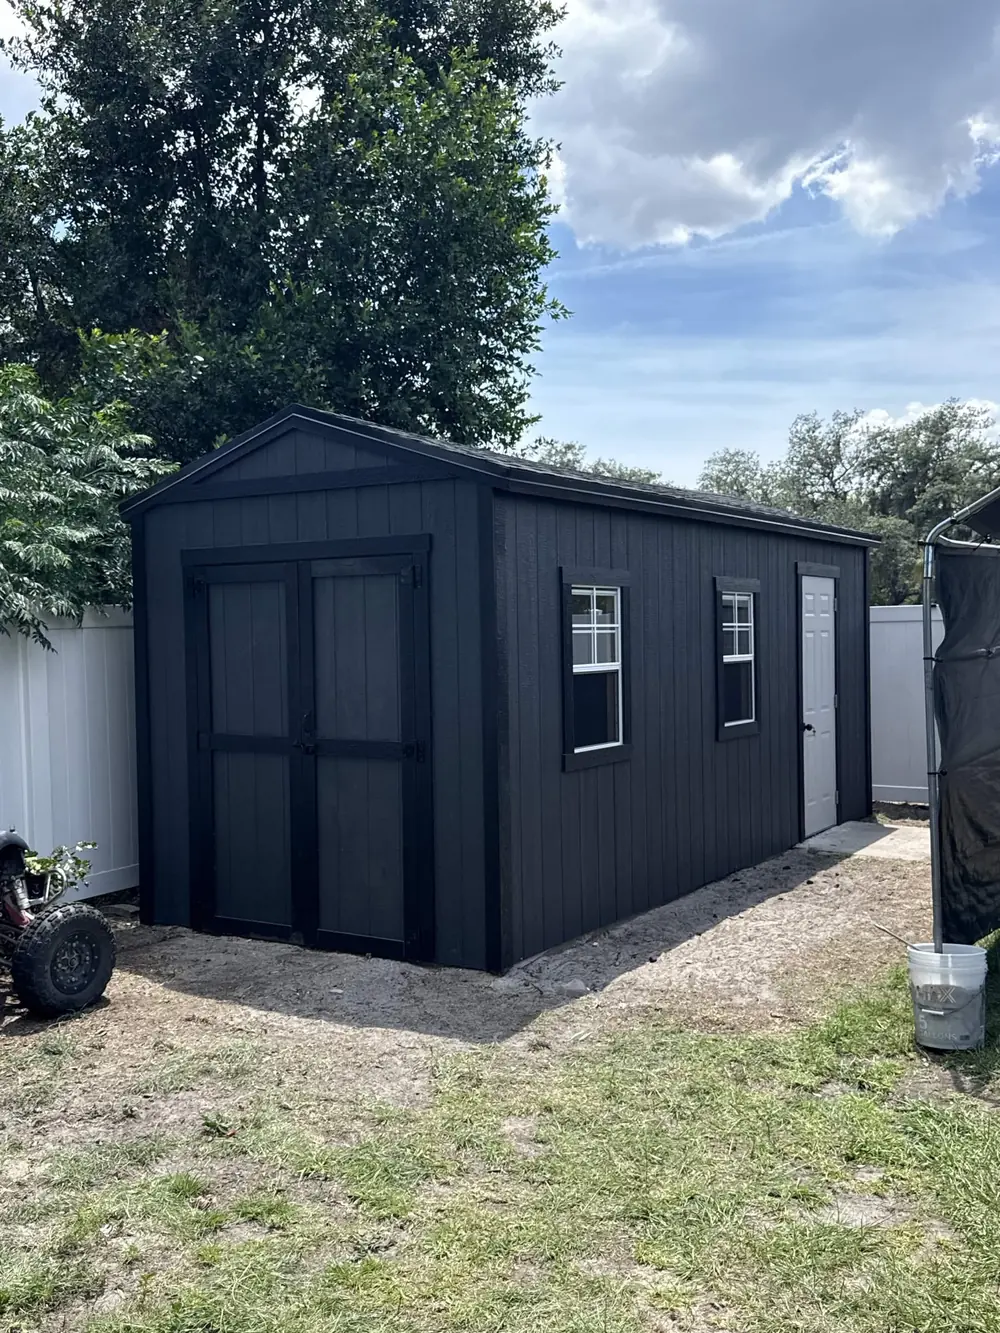
Patriot Outdoor Services builds custom sheds on-site throughout Tampa Bay, including Wesley Chapel, Zephyrhills, Plant City, Lakeland, Polk City, Riverview, Brandon, St. Petersburg, Clearwater, and nearby communities. Every Patriot shed is constructed on the customer’s property. We bring individual materials through the available yard access, stage them safely, and assemble the wood-framed structure where it will remain. This approach can make a properly sized shed possible behind fences, through narrow gates, beside pools, and on established properties with restricted access. The design starts with the shed’s purpose, available footprint, access, and local setback or HOA limits. Common uses include storage, workshops, lawn-equipment garages, hobby rooms, pool support, and finished multi-use spaces. Base features can include a pressure-treated floor system, framed walls, LP SmartSide siding, roofing, doors, and ventilation. Options may include windows, double doors, roll-up doors, porch details, taller walls, paint combinations, ramps, shelving preparation, and electrical pre-wire. A licensed electrician must complete the final electrical connection. Permit and HOA requirements vary by jurisdiction and project size, so customers should verify approvals before construction. The 3D shed builder captures the starting choices, and the team confirms site details before final pricing.
What the service can include
Built on-siteMove materials through the available gate or walkway and assemble the structure where it will stay.
Custom footprintsPlan common or custom dimensions around usable yard space and the intended function.
Doors for the equipmentChoose single, double, or roll-up access based on mowers, tools, workbenches, or storage.
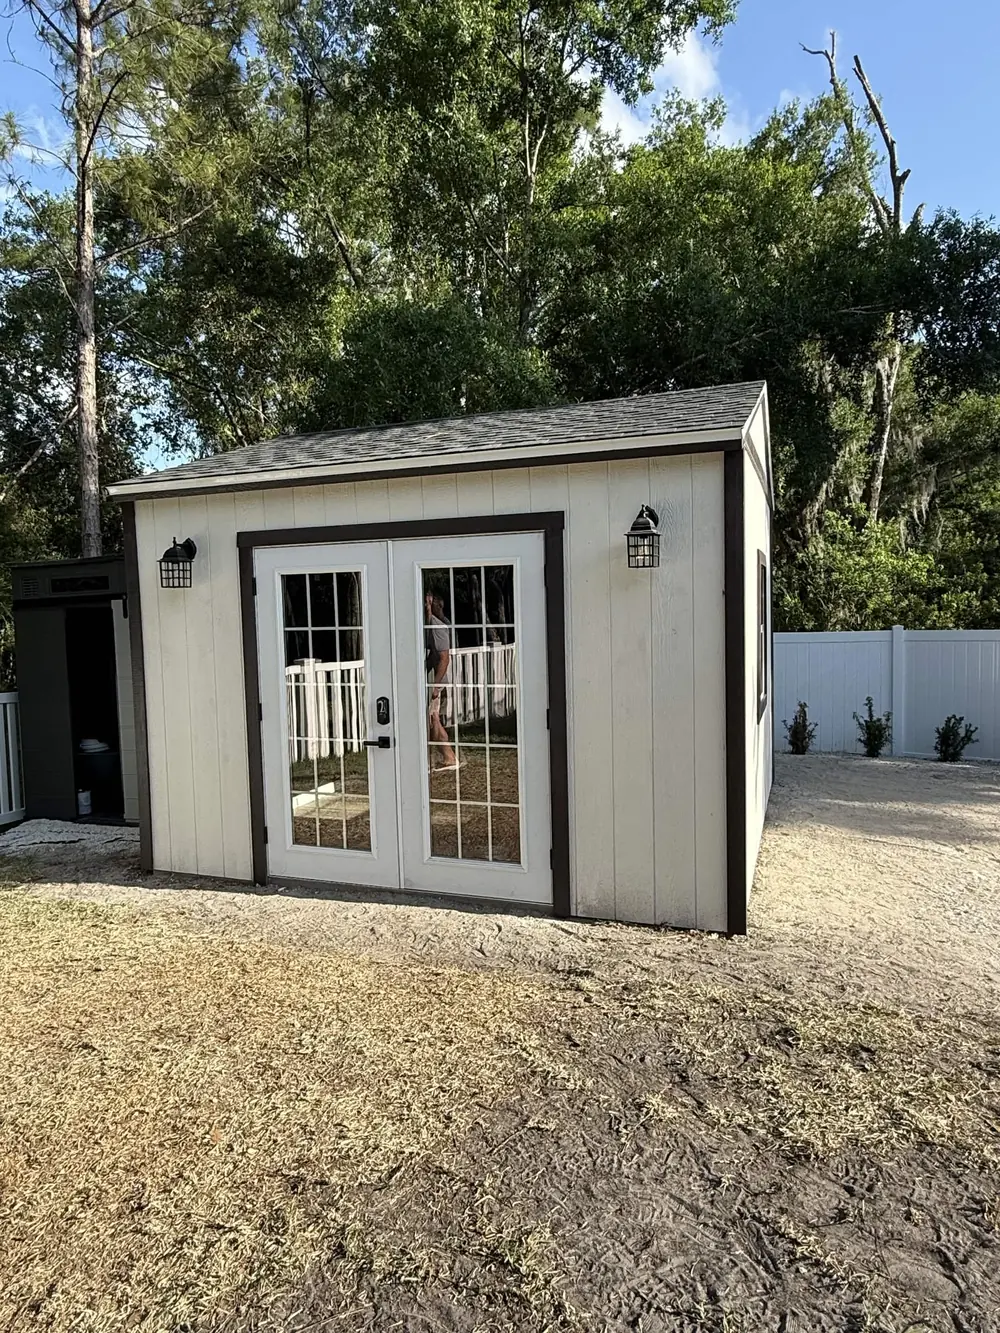
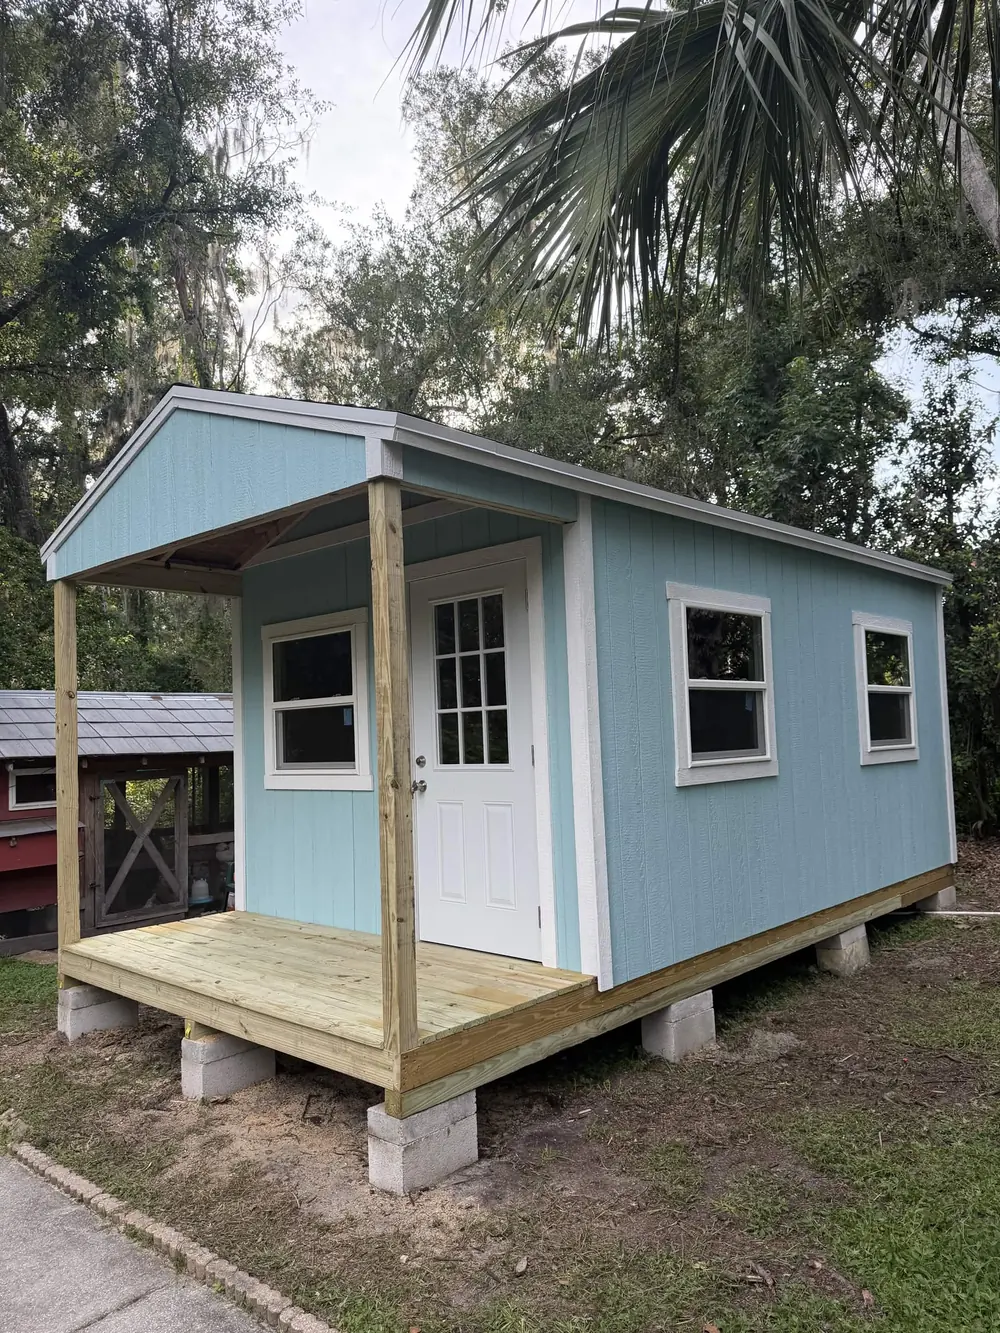
Windows and porch detailsAdd daylight, visibility, and an exterior style that relates to the home or yard.
Electrical pre-wire optionsPrepare approved interior wiring locations for final connection by a licensed electrician.
HOA and permit support documentsRequest dimensions, elevations, roof information, and material details for submittal use.
Design the shed from the inside out
A shed intended for two bicycles and seasonal bins should not be laid out like a mower garage or a backyard workshop. Start with the largest item that must enter, the path it takes through the door, and the wall space needed for shelving or a bench. Door position, window placement, wall height, and interior clearance become easier to decide once the use is specific.
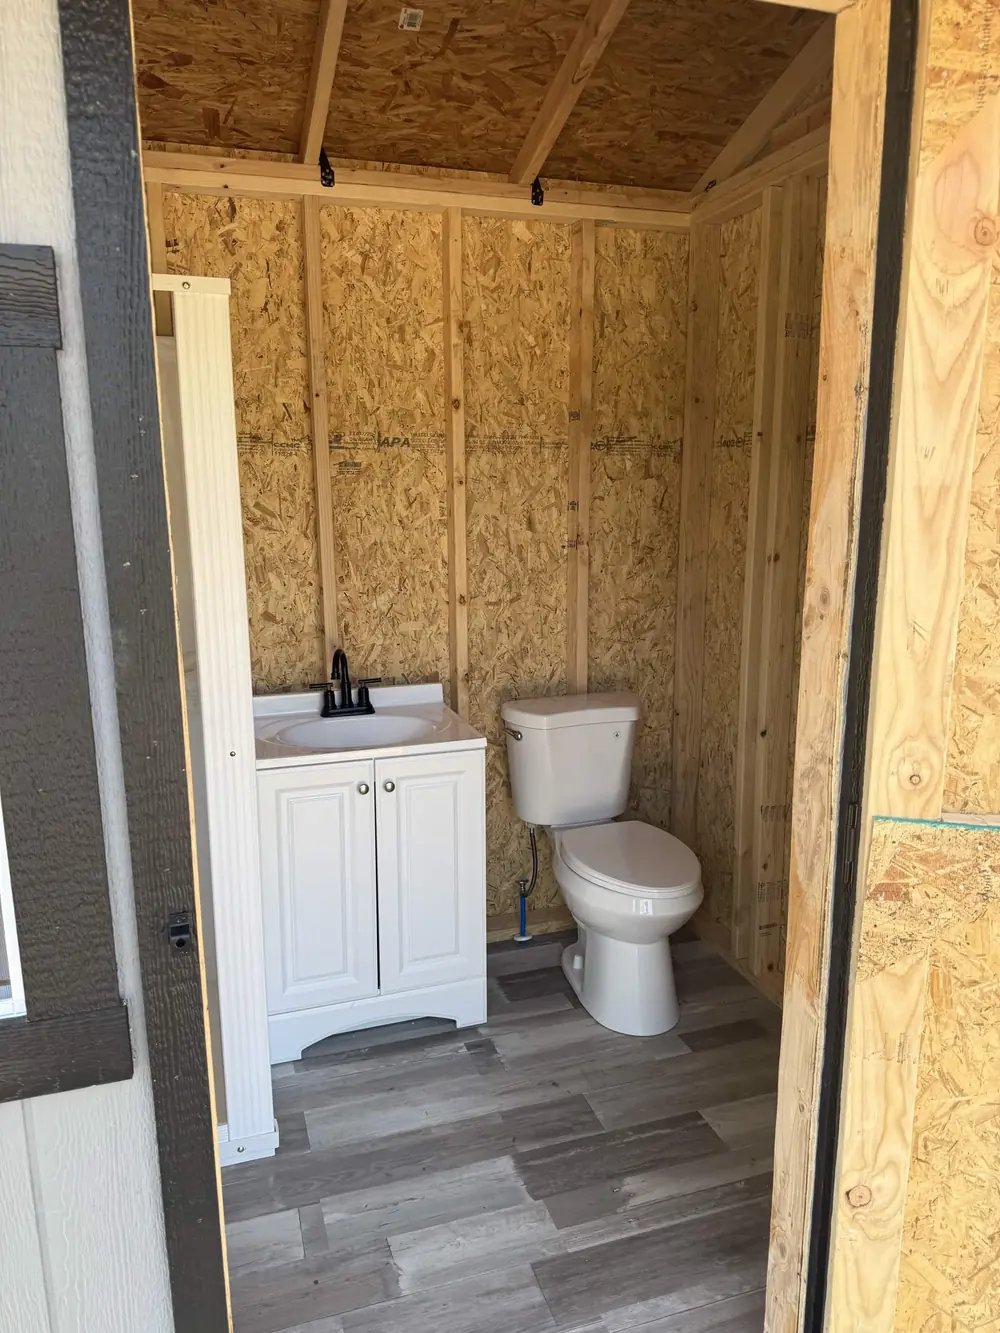
Patriot Outdoor Services can build straightforward storage structures as well as more customized studios, porch sheds, roll-up-door workshops, and multi-use buildings. Finished living space, plumbing, HVAC, and occupancy changes can introduce additional code, design, and trade requirements. Those requests need to be discussed early so the project is scoped honestly and the right licensed professionals are involved.
Every Patriot shed is built on-site
Individual materials move through the available access and the building takes shape inside the yard. This on-site process works well around fences, AC equipment, pools, trees, neighboring homes, and narrow side yards. It does not eliminate the need for a safe work route, but it can avoid crane service, fence removal, or settling for a smaller building solely because a completed structure could not reach the site.
The site review considers material staging, gate width, slope, soft ground, drainage, irrigation, and the distance from the parking area to the build location. Customers should also identify septic components, easements, buried utilities, and planned future improvements. A technically buildable corner is not always the best long-term placement, so access and property use are reviewed together.
Plan approvals before materials arrive
Shed requirements differ across Tampa Bay. Size, height, foundation, electrical work, flood-zone conditions, setbacks, and whether the property sits inside city limits can all change the approval path. HOA architectural review is separate from public permitting and may regulate colors, roof pitch, siding, visibility, or placement even when a building permit is not required.
Patriot Outdoor Services can provide project details such as proposed dimensions, roof style, exterior materials, and drawings or elevations available for the selected build. The property owner remains responsible for confirming the current jurisdiction, setbacks, easements, permit status, and HOA approval. Handling those questions before final scheduling protects the project from redesigns and delays.
Materials and options should match the expected use
The base structure uses a pressure-treated floor system, framed walls, and an exterior designed for outdoor use. Customers can choose door, window, roofing, siding-color, trim, and wall-height options through the quote process. A ramp is useful for wheeled equipment; double or roll-up doors improve access; windows reduce dependence on daytime lighting; and taller walls may create better storage or workshop volume.
Electrical pre-wire is an option, but final connection to the main service is completed by a licensed electrician under the applicable permit. Customers considering plumbing, air conditioning, or regular occupancy should say so at the first conversation. A storage shed and an occupied accessory building are not the same code project, and the design should never imply otherwise.