
Choose a shed that works for you.
Start with what needs to fit inside, then plan the doors, working space, and place it will call home.
Try your ideas in the 3D builder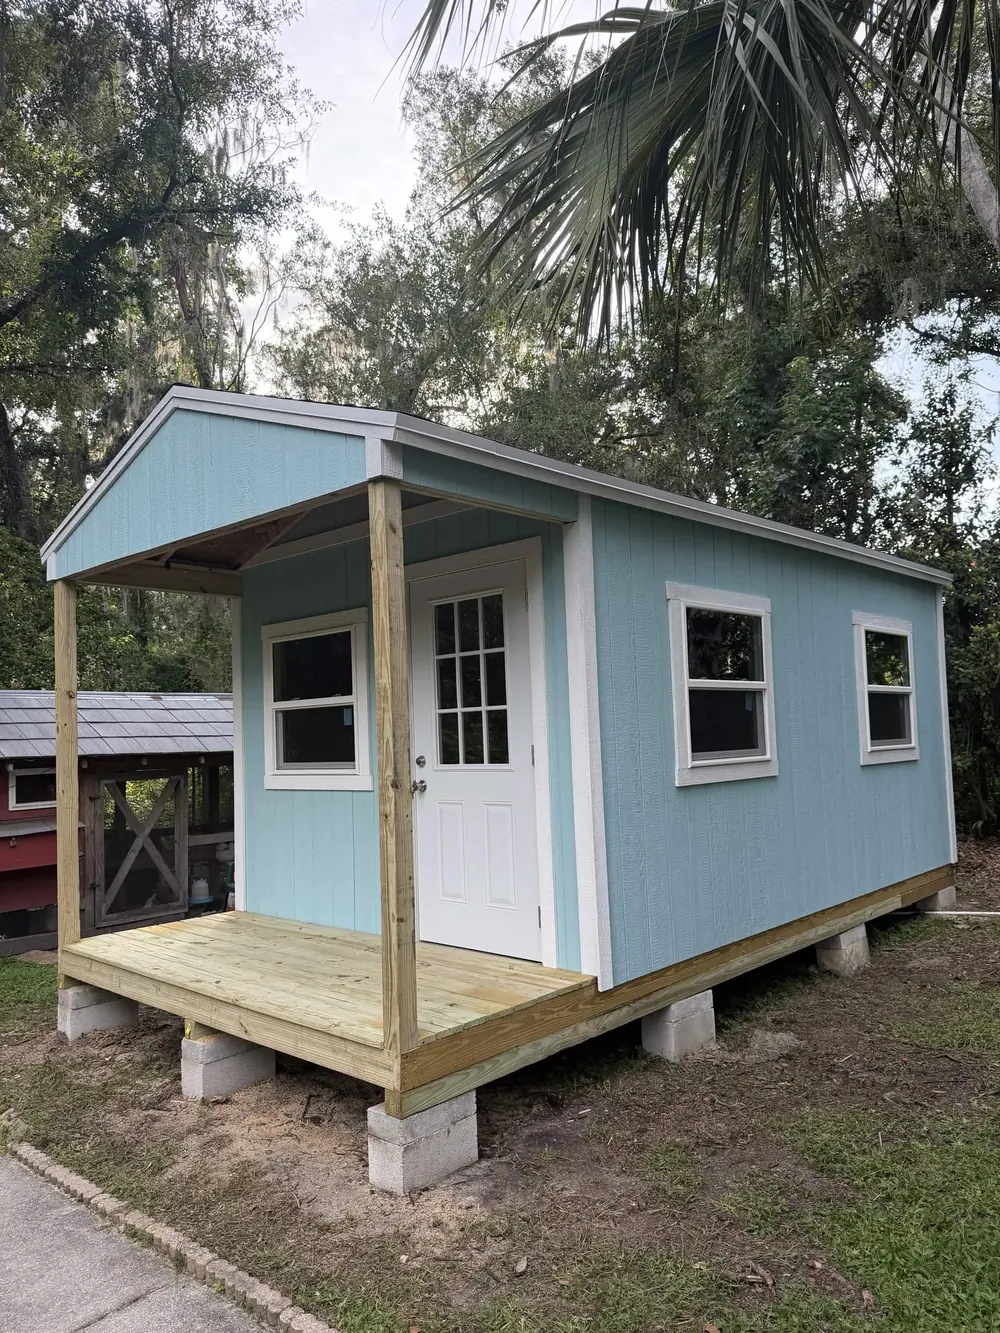
The right shed size is not just the rectangle that fits in your yard. It is the space that lets you put things away, find them again, and get the largest item back through the door without moving everything else.
Patriot Outdoor Services builds sheds on your property from individual materials. Start with the layout you need; we will review the location and access before the size and scope are finalized.
Measure the things that take up the most room.
Measure your mower, bicycles, tool chest, or workbench first. Include handles, attachments, and anything that sticks out. Then think about the motion: turning a mower, opening a cabinet, or pulling a storage bin off a shelf needs more room than the item itself.
Sketch a simple floor plan before choosing a size. If shelves go along both walls, mark their depth rather than counting the whole floor as open space. Leave a usable route from the entrance to the items you reach for most.
- List the largest items and their measured dimensions.
- Mark shelving, benches, and door swings on your sketch.
- Consider likely additions, not just what you own today.
A porch uses part of the overall footprint.
The shed builder currently lets you plan widths from 8 to 16 feet and lengths from 8 to 25 feet. These are the online tool's limits, not a statement that every property or project can accept those dimensions. Ask us about a size the tool does not show.
On a porch design, the covered porch is included in the selected overall length. For example, a 10 × 16-foot design with a 4-foot porch has a 10 × 12-foot enclosed footprint before allowing for wall thickness. It does not have 160 square feet of enclosed storage plus an extra porch.
Make the doorway work for what goes inside.
A wide shed is little help if the equipment cannot pass through the entrance or turn once inside. Single, double, and roll-up doors offer different starting layouts. Place the main door where the approach is practical, not just where it looks best from the house.
Compare the equipment with the proposed clear opening, threshold, and approach during the quote review. Door sizes in the builder are planning selections, not a guarantee of finished clearance. Mention if you need a ramp or step, and leave room for it outside the wall.
Balance windows with storage walls.
Windows can bring daylight to a work area, but they also use wall space that might otherwise hold shelving. Put your bench and tall storage on the sketch before arranging each side in the builder.
Wall height is a separate choice from floor size. A taller wall may suit taller equipment or shelving, while a simple storage layout may not need it. Roof style changes the building's appearance; it should not be taken as a promise of a usable loft or extra storage.
Check the actual yard before committing.
Mark the proposed corners and door approach on the ground. Share photos of the site, gate, carrying route, nearby trees, and any slope or drainage concerns. Built-on-site construction still needs safe access and working room.
Confirm setbacks, easements, utilities, and any permit or HOA requirements for your property. The builder's View in your yard feature is a visual reference only: it cannot guarantee fit between trees, confirm exact clearance, or replace measurements and a site review.
Ready to plan yours?
Build a starting design, or contact Patrick to talk through the space, the site, and pricing.