
A 10 × 16 shed, built right in the backyard.
See this Patriot shed take shape, from the floor and wall framing to exterior views from three sides.
Try your ideas in the 3D builder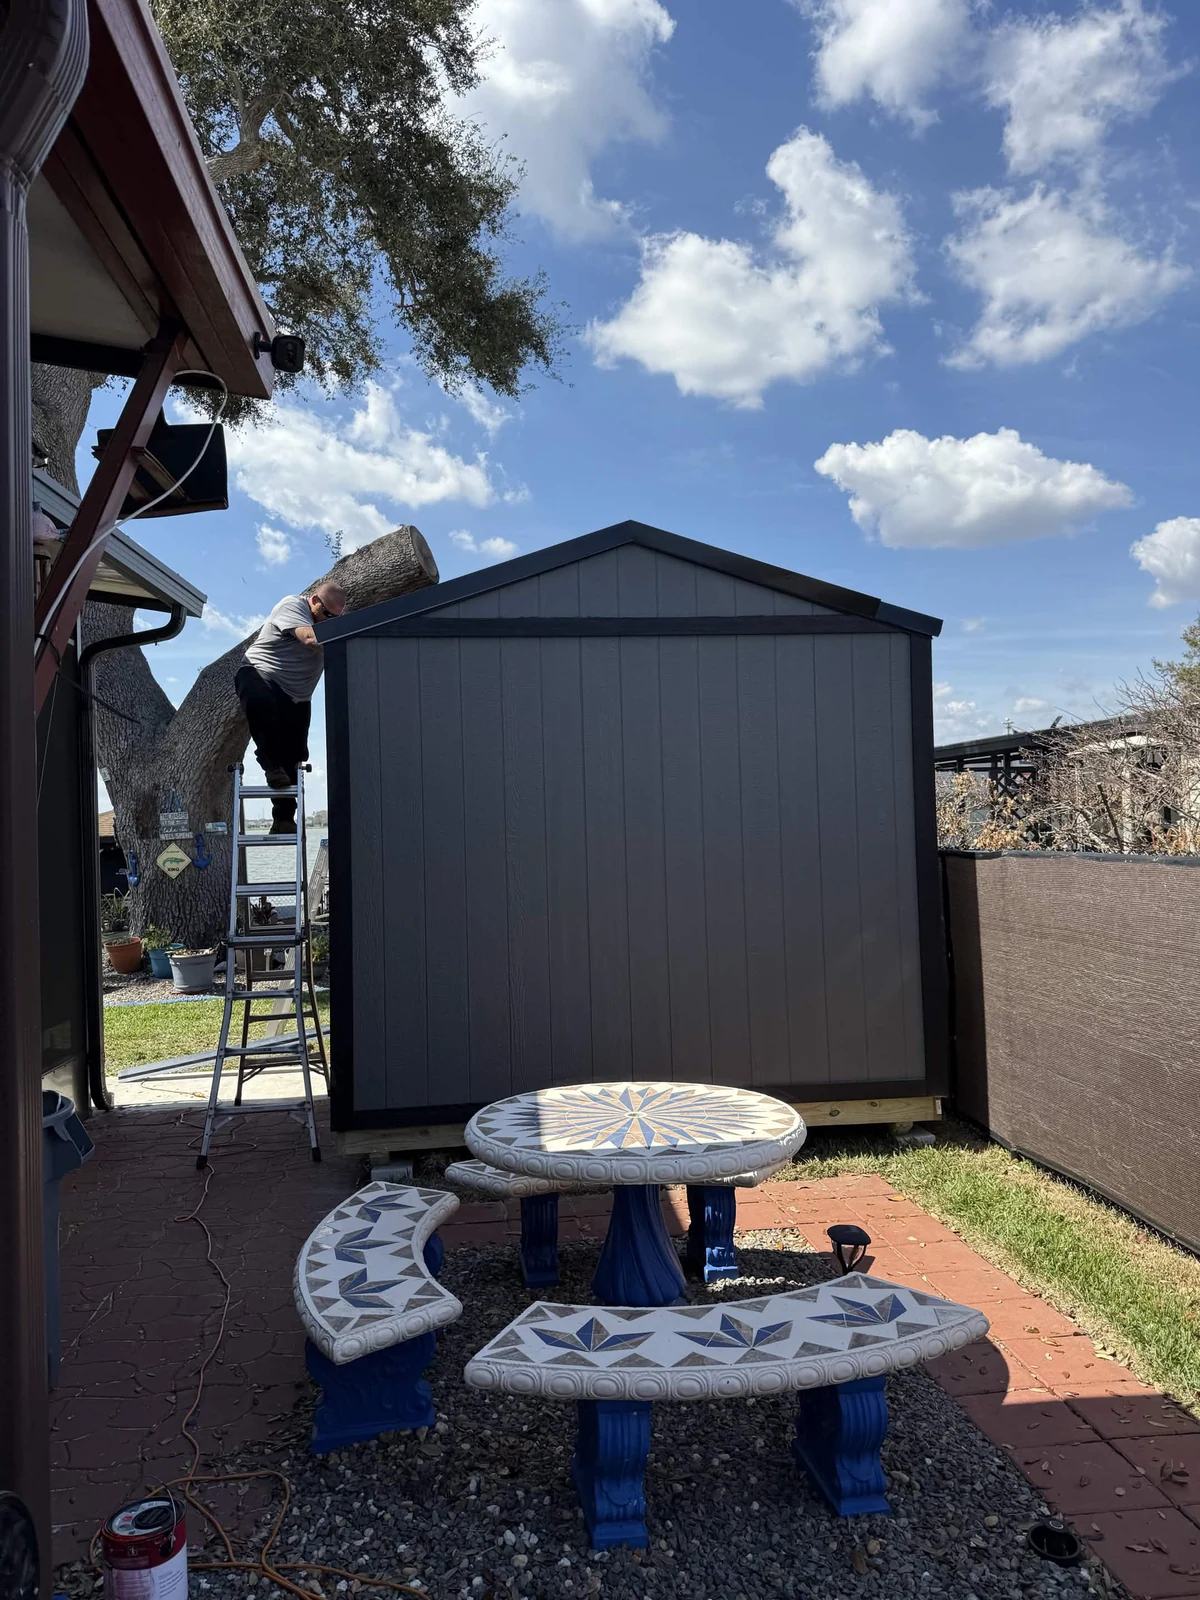
This 10 × 16-foot shed was built on site in a backyard beside an existing screened patio. The photos give you a look at the floor platform and wall framing, followed by three views of the exterior.
The overall size gives it a nominal 160-square-foot footprint. That is the outside footprint, not a promise of 160 square feet of usable interior space. Wall thickness and the interior layout also need to be considered when planning your own shed.
Starting with the floor and walls.
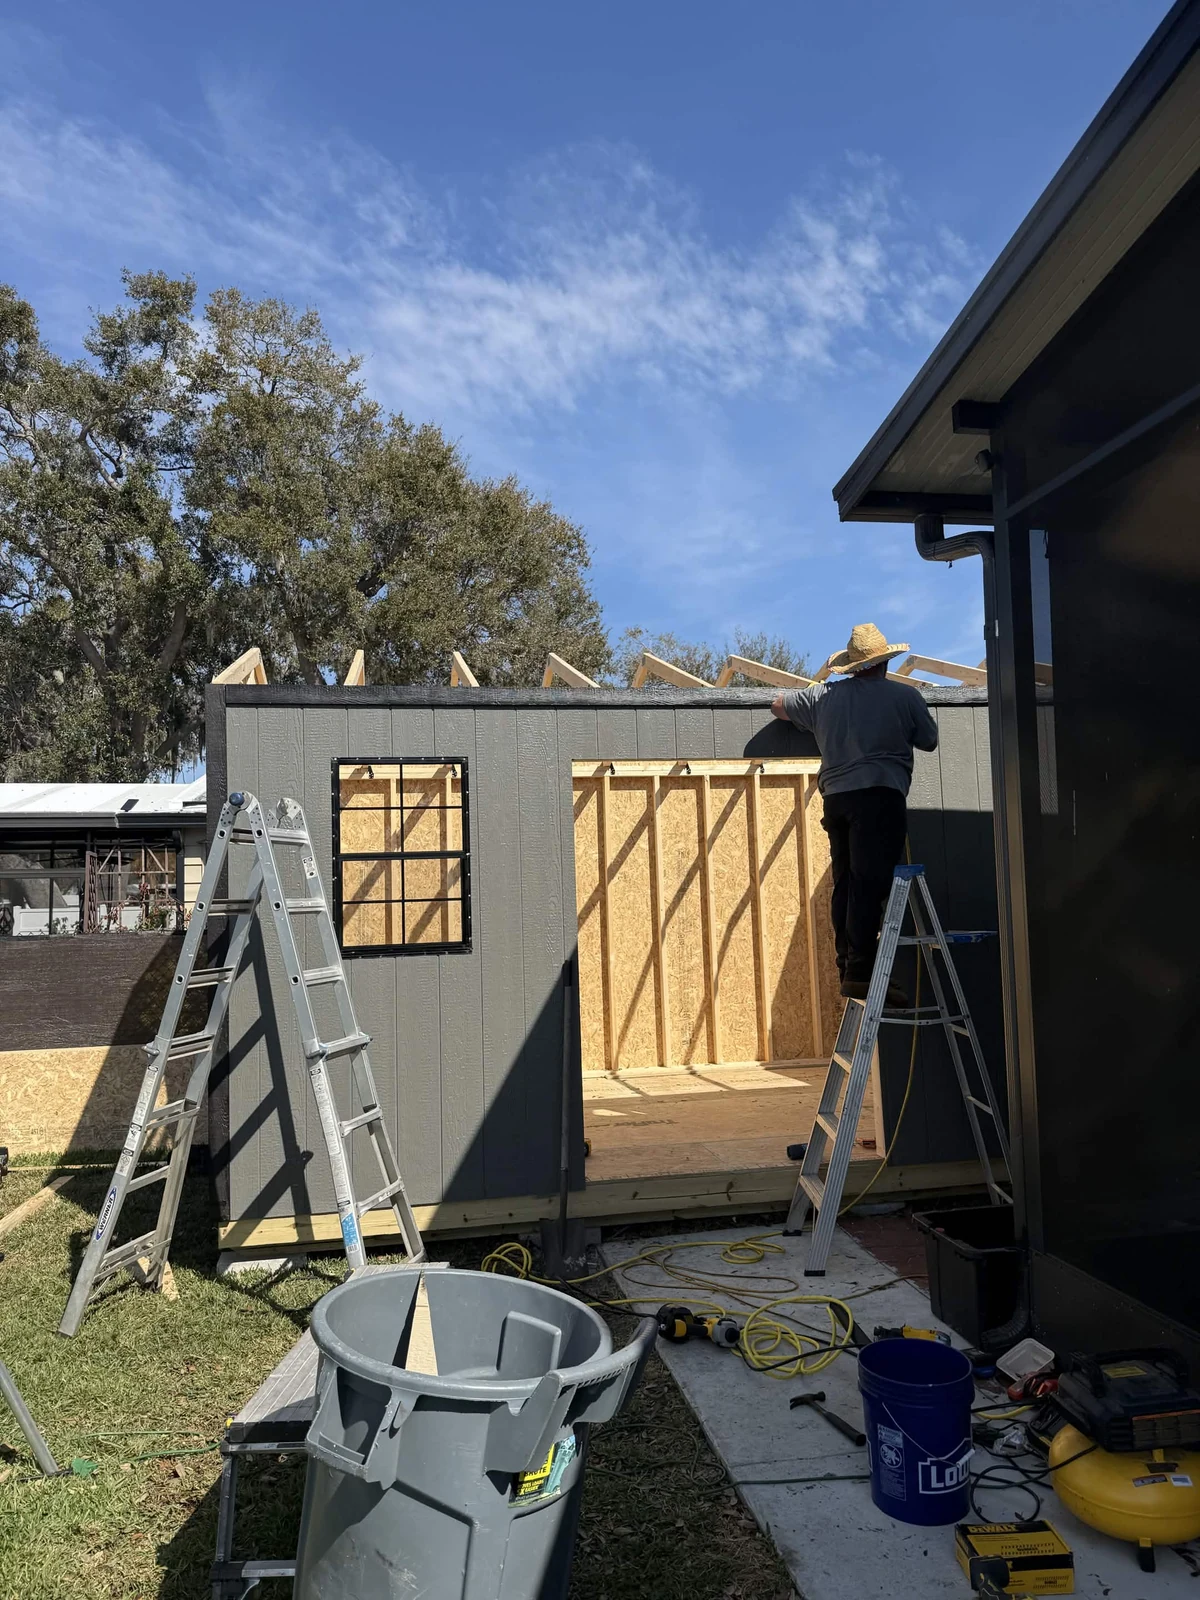
The floor platform is in place, with the first walls standing and another framed wall section laid out nearby. This is a view you do not get from a finished exterior alone: the structure taking shape where the shed will stay.
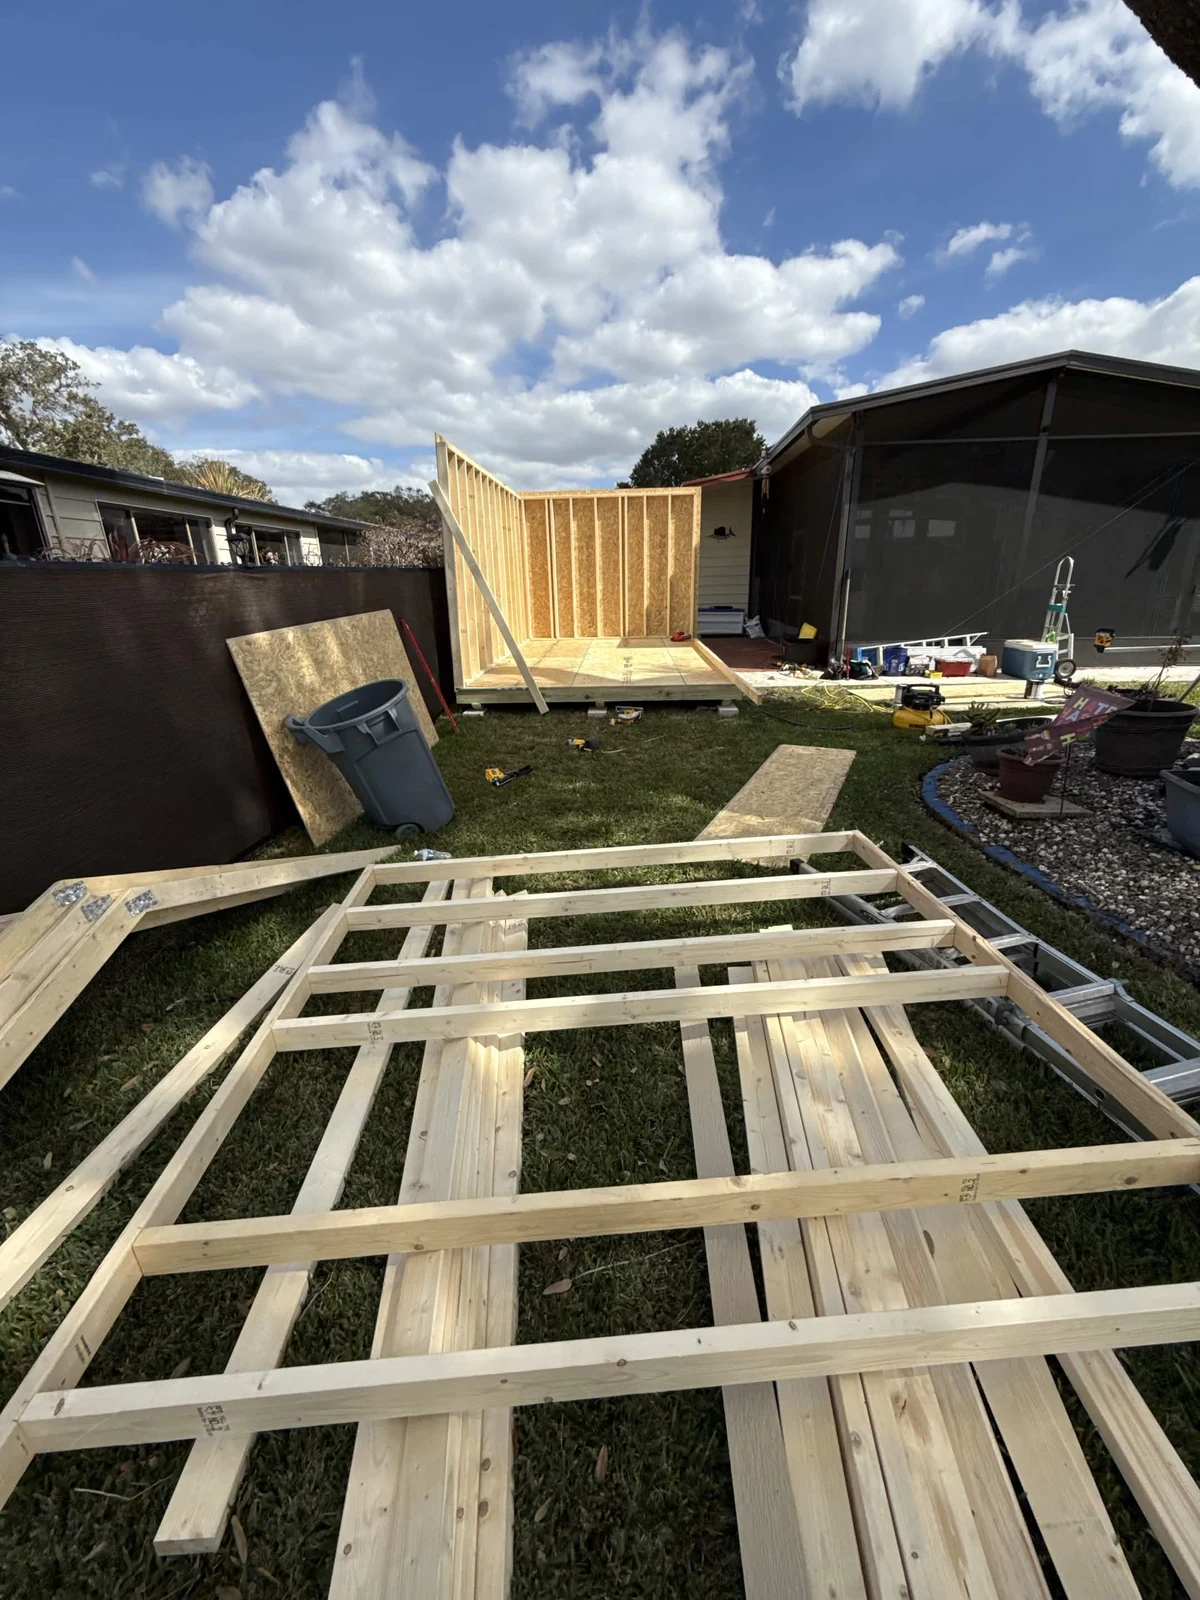
The layout takes shape.
With more walls standing, you can see the interior framing and an opening along one side. Before choosing doors and windows for your own design, think about the approach from the yard and where shelving or equipment will go inside.
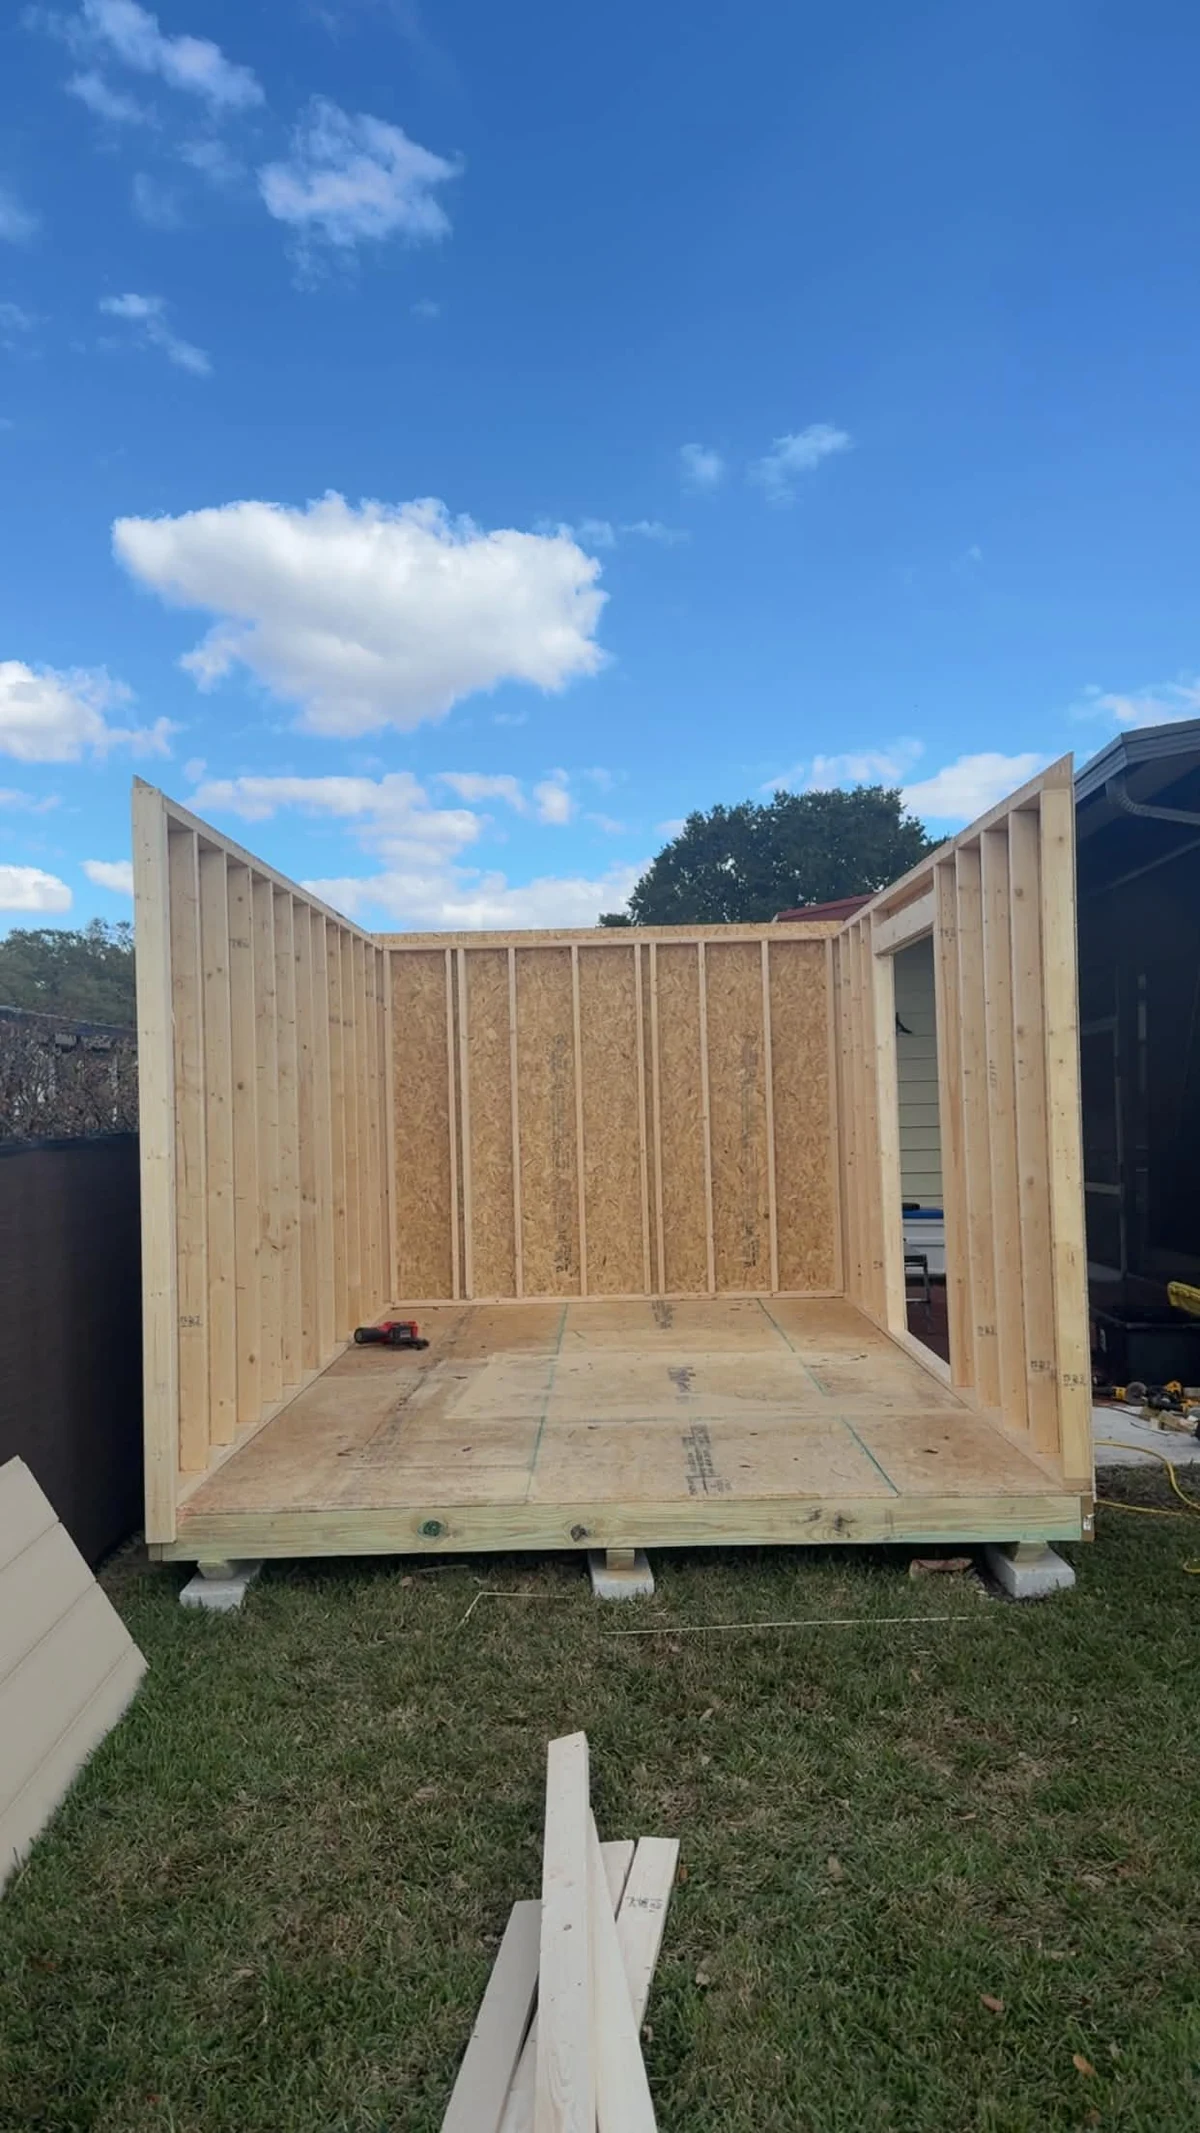
A look around the exterior.
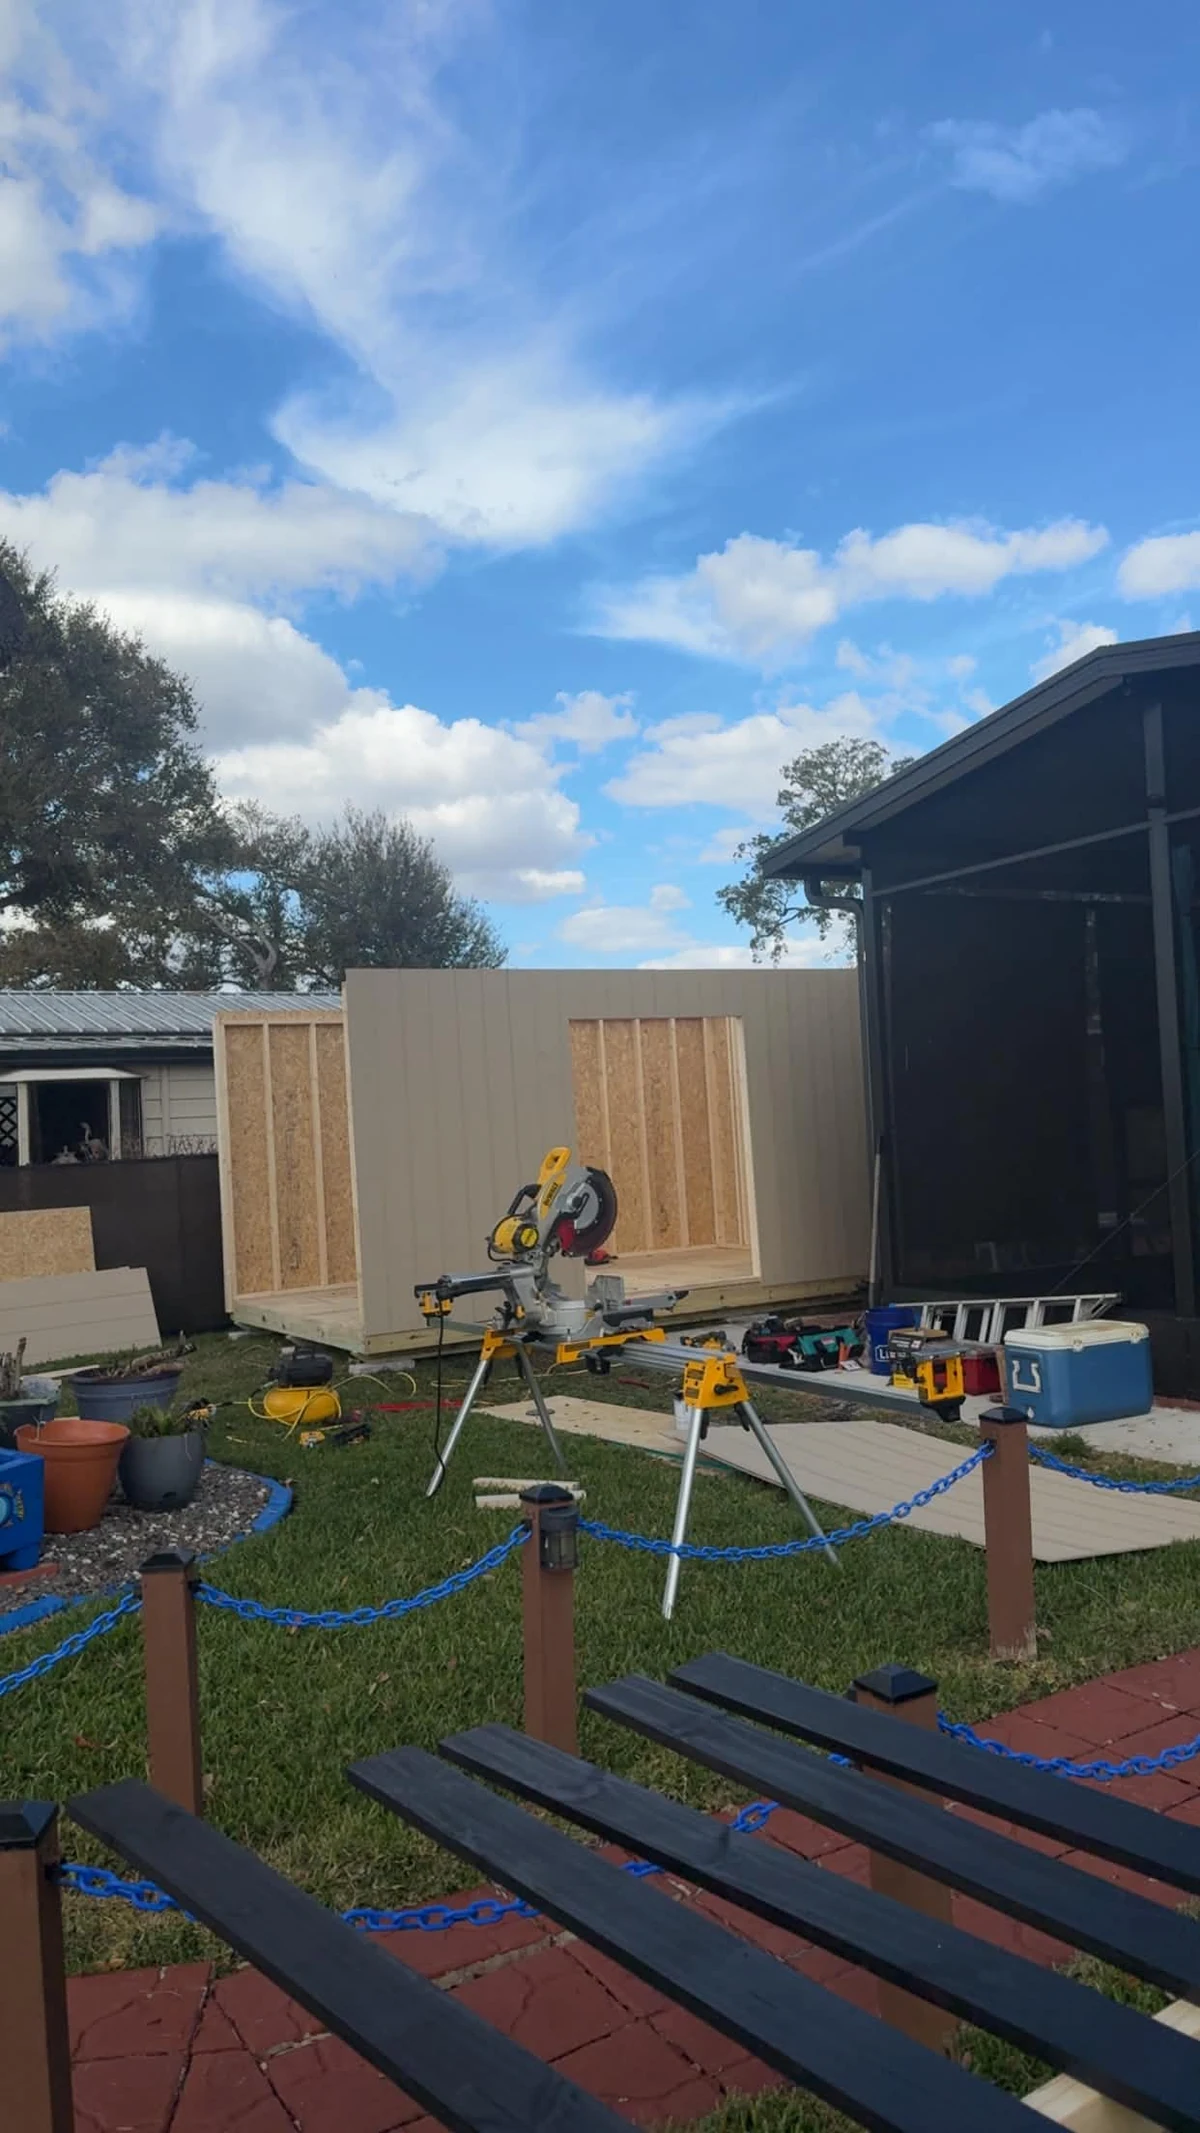
These three views show the wall panels, entry opening, window, and gable-end profile from different sides. The shed sits alongside the patio rather than in an open display lot—a useful reminder to consider the surroundings as well as the building itself.
If a 10 × 16-foot layout sounds right for you, start with that size in the 3D shed builder and choose your own doors, windows, colors, and roof. Patrick can then review your design, the property details, and pricing with you.
Ready to plan yours?
Build a starting design, or contact Patrick to talk through the space, the site, and pricing.