
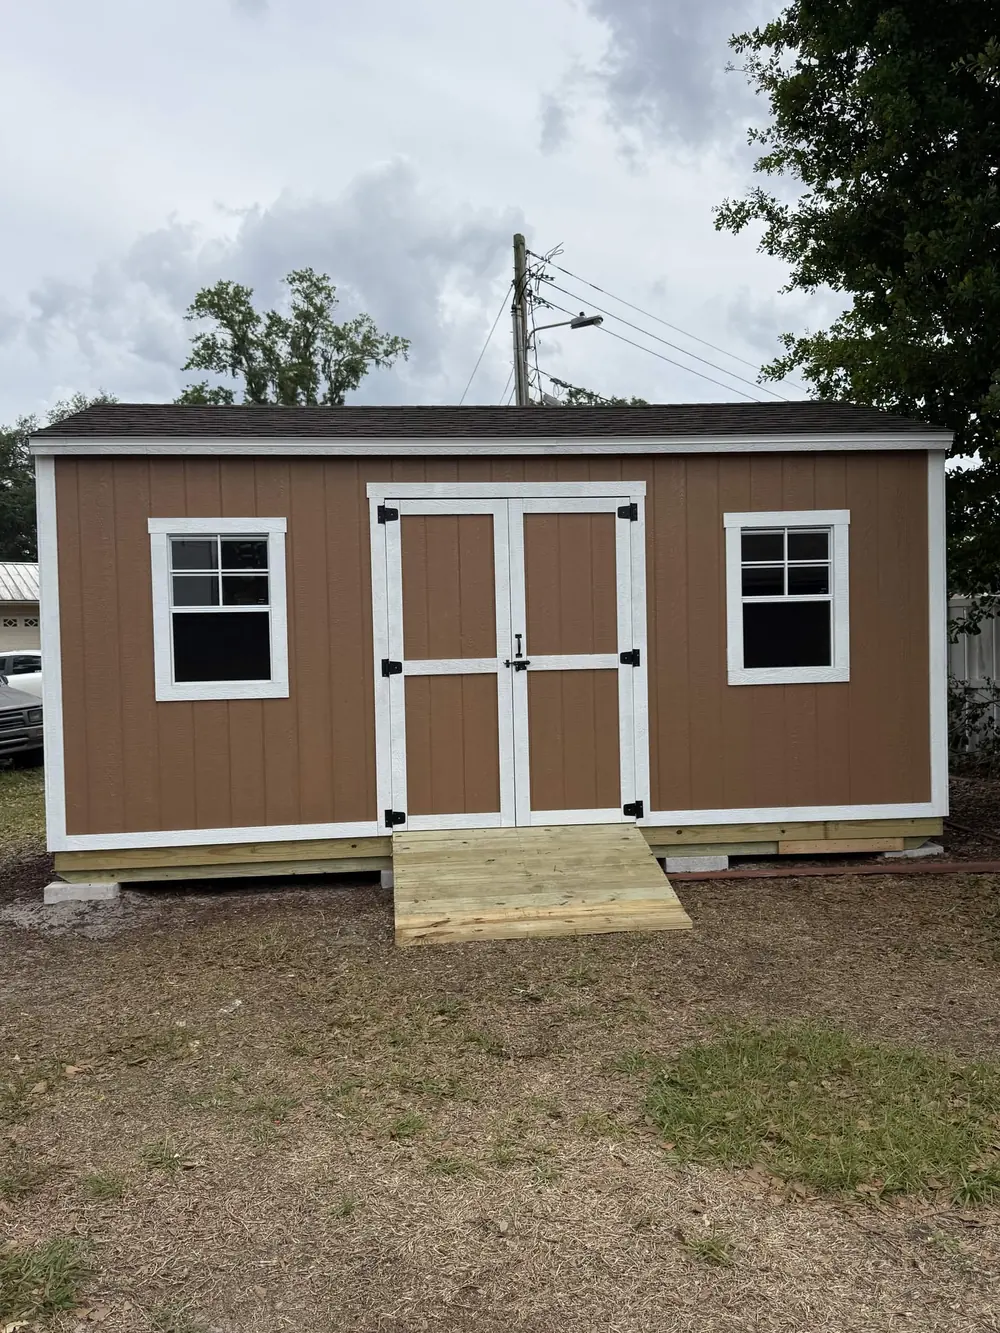
How we plan outdoor work in Riverview
When a Riverview backyard is reached through a side gate, placement needs to work for both construction and everyday use. Patriot Outdoor Services carries individual materials in and builds the shed on the property. We review turns, carrying distance, screens, fences and staging instead of assuming an assembled shed can be delivered to the final spot.
Think beyond the rectangle on the lawn. The door needs an approach, equipment needs turning space, and the remaining yard should still work for you. We can assess related brush, tree limbs, unwanted items and landscape beds, with each phase shown in the estimate. The goal is useful storage without making the route to it an afterthought.
Services customized for Riverview properties
Tree trimming and controlled removal
Address branches over a roof, deadwood or a tree crowding a pool screen or fence. For a Riverview yard with limited side access, show us the work zone and route for limbs and wood. We assess trimming or controlled removal before confirming the method, with grinding and haul-away separately identified in the estimate.
Full tree trimming and controlled removal guideBackyard brush and lot clearing
Reclaim a brush-covered corner, open a fence line or recover yard space that routine maintenance can no longer reach. Identify the Riverview work boundary and plants or trees to keep. We review access, irrigation, utilities and survey constraints, then define cutback, debris handling and finish without assuming permission to clear easements or conservation areas.
Full backyard brush and lot clearing guideMulch, rock and planting-bed projects
Refresh front beds, clean up a side-yard planting area or add a simpler mulch or rock finish around the home. We discuss retained plants, edging, existing layers and product supply before quoting. In a Riverview yard with screens or closely spaced equipment, preserve walking, mowing and service access rather than filling every available strip with material.
Full mulch, rock and planting-bed projects guideJunk removal through limited access
Clear unwanted furniture, garage items or yard debris even when the pile is behind the house rather than at the driveway. Send photos of the Riverview side-yard route, including gates, steps and tight turns. We confirm accepted materials and price carrying and loading labor as well as volume; do not move heavy items just for a quote.
Full junk removal through limited access guideCustom sheds built in your backyard
Choose door placement with the remaining lawn and daily storage route in mind. On-site construction can help with limited Riverview access, but it does not solve setbacks, easements or HOA review. Use the Shed Builder to compare starting layouts, then confirm the proposed footprint and exterior before the site-specific quote.
Full custom sheds built in your backyard guideProperty planning and local approvals
Hillsborough County's accessory-structure guidance is a starting point for Riverview owners. Confirm the parcel authority and any HOA review, then compare the proposed location with the survey. County guidance calls attention to existing structures, setbacks, easements and environmentally constrained areas. Ask about tree removal tied to the project and any flood or utility considerations rather than assuming shed size settles every requirement.
Keep the side-yard route useful from start to finish
Start a Riverview shed plan by sketching the side gate, house, pool enclosure and proposed door approach. Compare the available area with the survey and private design requirements. Decide which stored items need space and which can leave, so the shed size responds to what you keep rather than everything currently piled in the garage.
Use the cleared access route for agreed tree work, brush removal and hauling before shed materials arrive. Leave space to stage the build without covering features that need protection. Install the surrounding mulch, rock or bed finish last, and preserve the route you will use to reach the shed afterward.
Questions from Riverview property owners
What access photos help with a Riverview shed estimate?
Photograph the route from the driveway through the gate to the proposed site. Include turns, screens, steps, slopes and overhead obstacles, plus the gate width and approximate carrying distance. Photos help us decide what needs an on-site review.
Can the shed door face the side yard?
We can review door locations in the Shed Builder and during site planning. The useful choice depends on approach space, clearance, available wall area and the approved placement. A preview alone does not confirm that the door can open or equipment can turn on the property.
Can you combine clearing, hauling and landscaping with the build?
We can quote related services together while keeping the scopes clear. Preparation and hauling usually precede construction, with landscape finishing afterward. You can choose the full plan or approved phases.